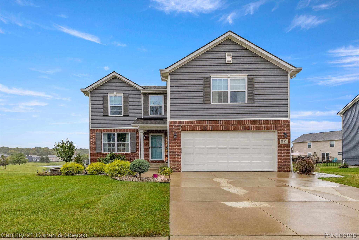
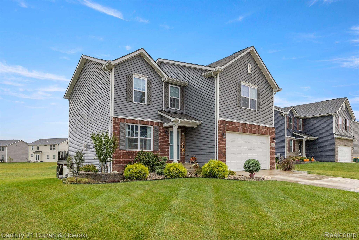
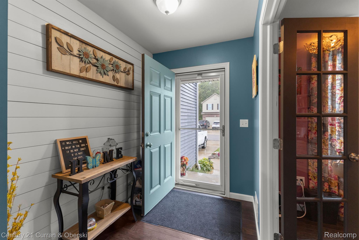
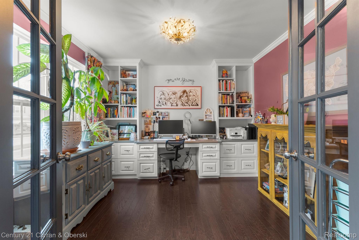
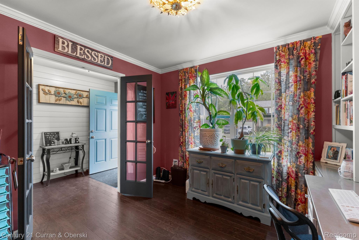
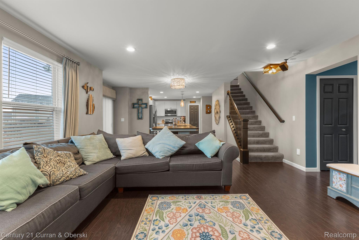
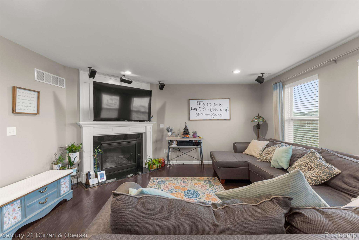
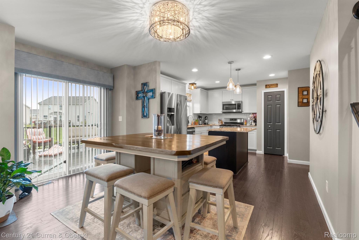
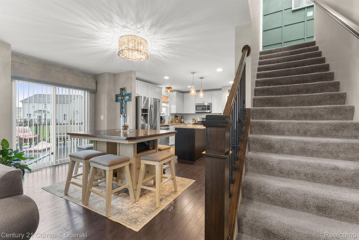
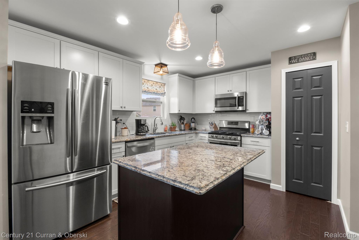
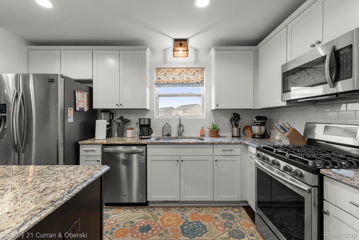
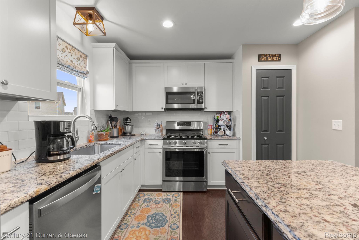
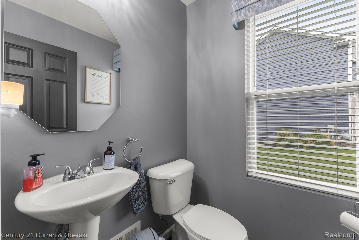
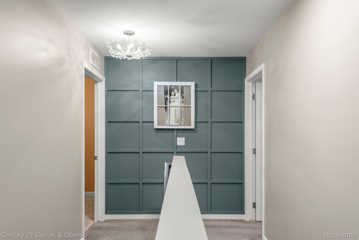
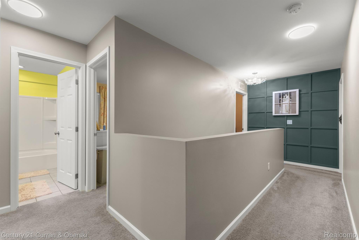
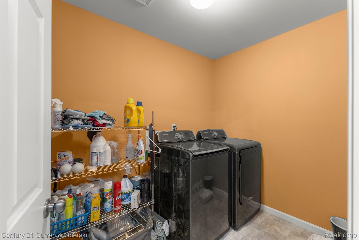
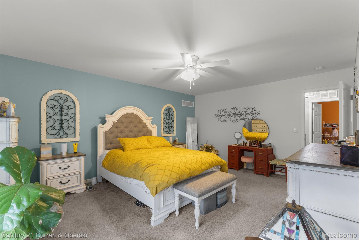
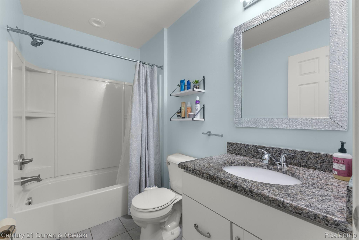
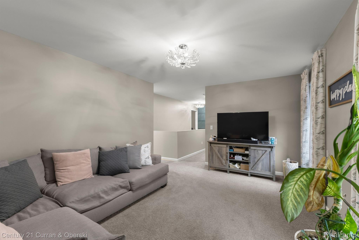
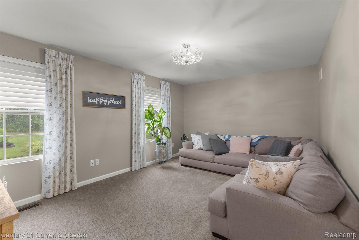
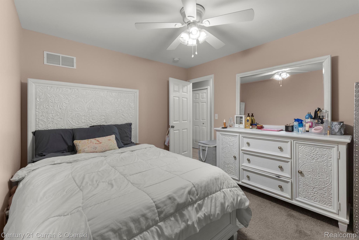
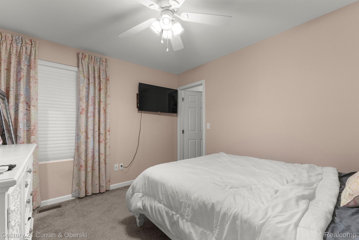
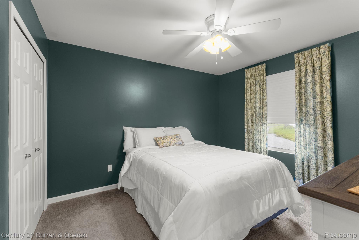
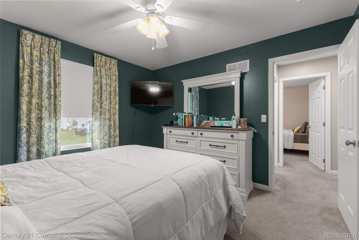
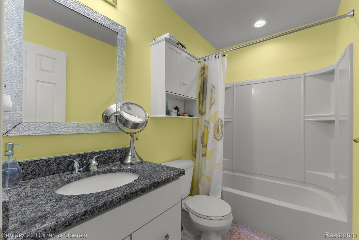
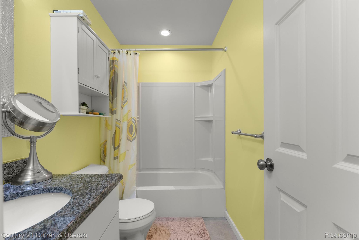
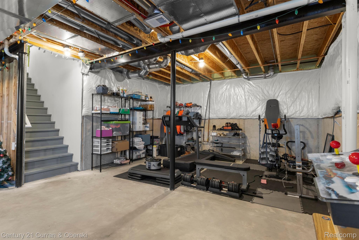
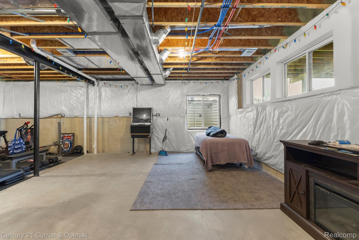
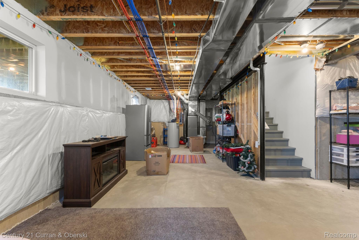
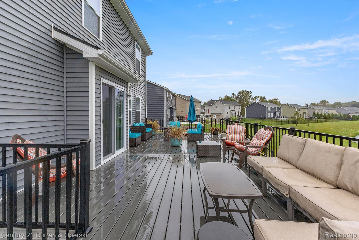
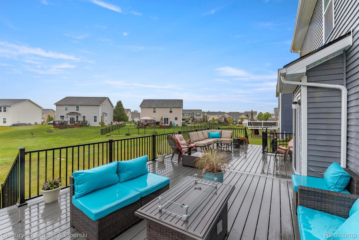
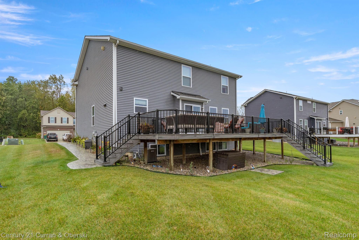
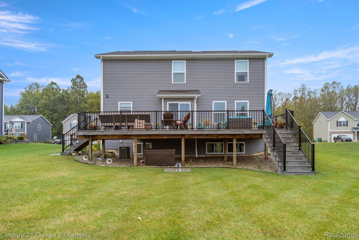
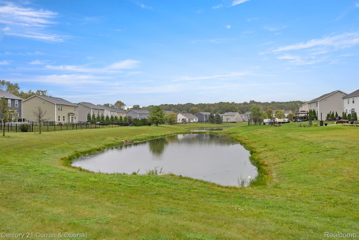
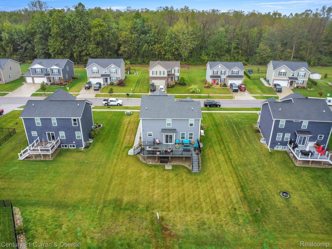
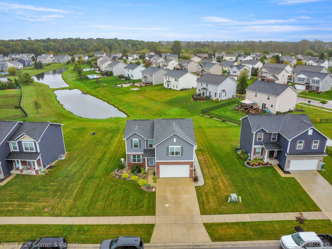
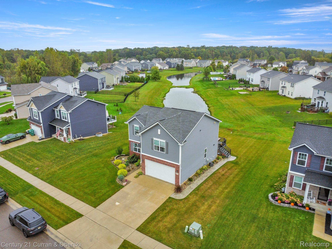
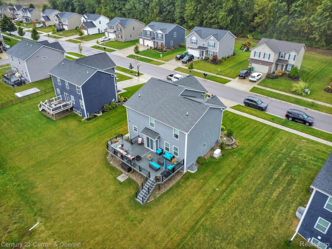
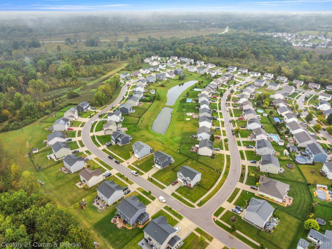
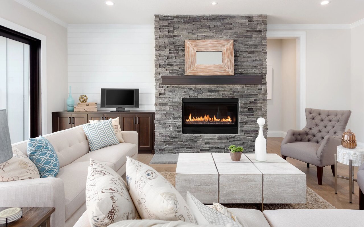
Welcome to this 2019 traditional two-story home with updates galore. This 3 bedroom, 2 1/2 bath home features recessed lighting, built in surround sound, granite counter tops, custom blinds and curtains, a central vacuum system and custom built in cabinets. Upstairs you will find a bonus family room that could also be converted to a 4th bedroom, a master suite and lots of closet space in the secondary bedrooms. The basement has an egress window, is prepped for a full bath and the sump pump has a backup pump. Outside you will find the whole house Generac generator, a massive trex deck off the back of the home, a sprinkler system, stamped walkway and professional landscaping. This is a fantastic home. All appliances are included and seller will be providing the certificate of occupancy.
Share Property
Location
28601 APPLE BLOSSOM DR, Huron Charter Township Wayne, Michigan 48134
Other Interior FeaturesCentral Vacuum, Sound System
Area & Lot
Lot Area9,147.6 Sq.Ft.
Living area2,055 Sq.Ft.
MLS® ID20240073331
Year Built2019
School DistrictHuron
Architecture StylesTraditional
TypeResidential
StatusSold
Exterior
Stories2
PoolNone
Heat typeForced Air, Natural Gas
Water SourcePublic
Garage Space2.0
SewerPublic Sewer
ParkingTwo Car Garage, Attached
RoofAsphalt
Finance
Sales Price$400,000
HOA Fees$155 quarterly
Real Estate Tax$5,979 yearly
Let's Make Your Next Move a Success
Whether you're buying, selling, or simply exploring your options, I'm committed to providing personalized guidance, responsive communication, and results you can trust.