Leave a Message

Thank you for your message. I will be in touch with you shortly.

2795 W FORK RIVER Drive
VIEW PHOTOS
$337,000

2795 W FORK RIVER Drive

4 Beds 3 Baths 2,080 Sq.Ft. 5,227.2 Sq.Ft.
Description

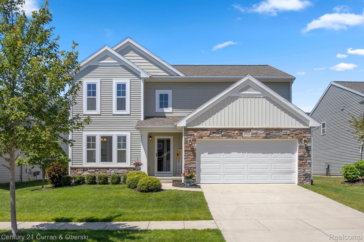
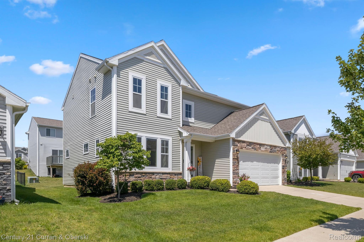
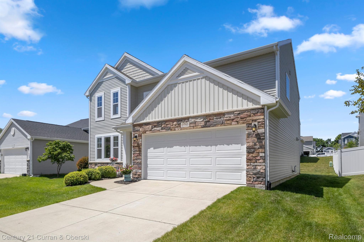
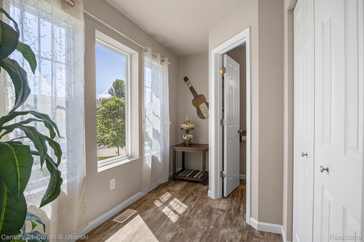
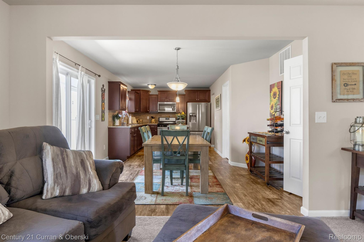
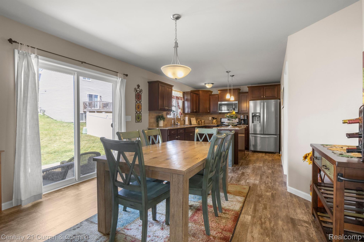
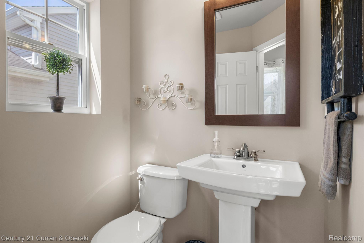
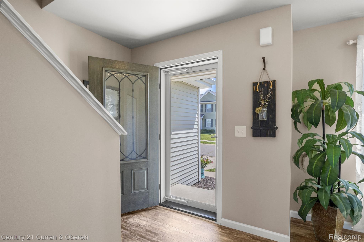
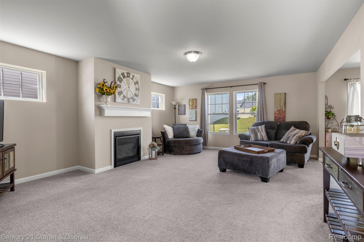
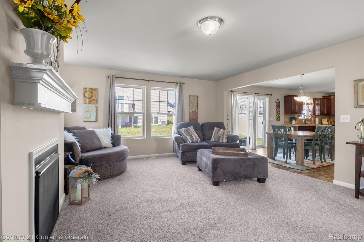
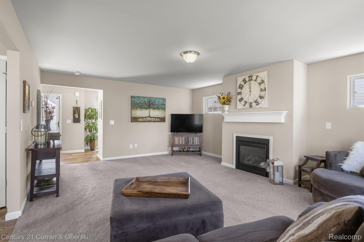
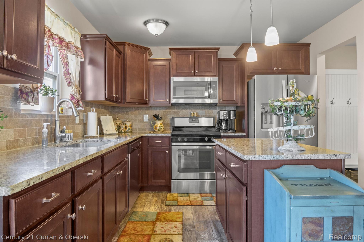
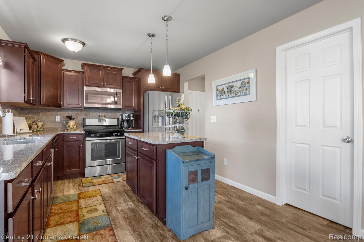
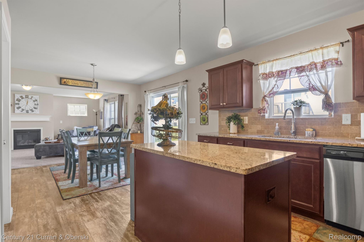
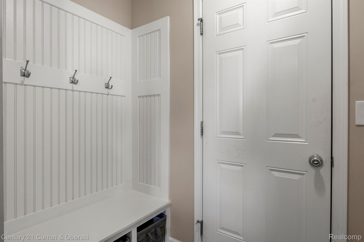
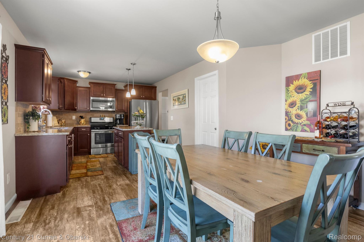
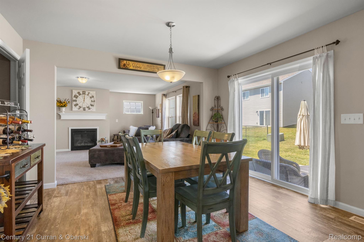
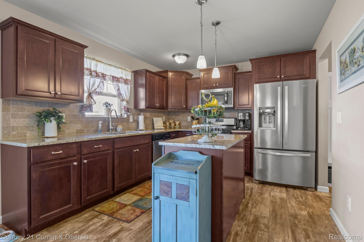
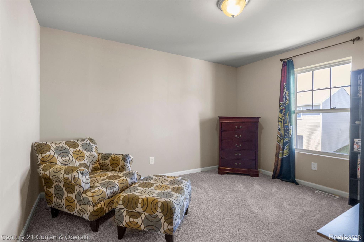
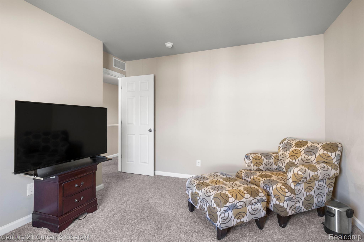
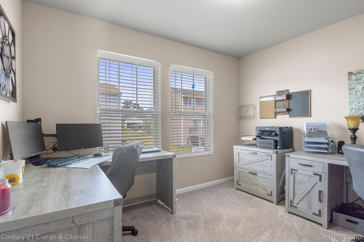
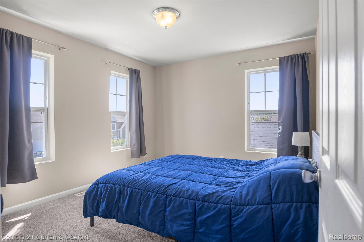
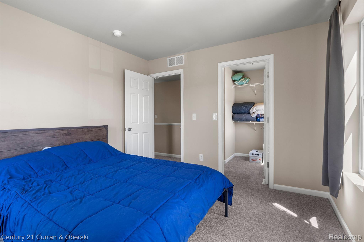
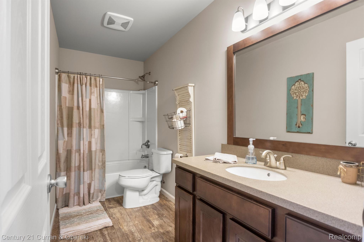
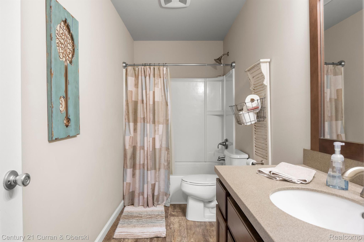
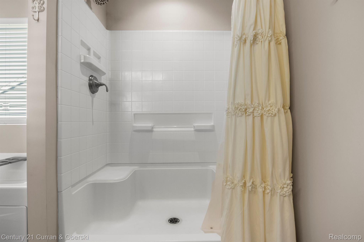
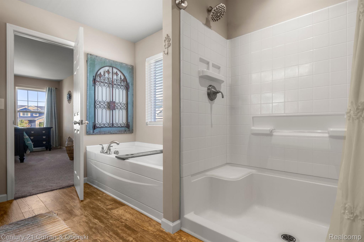
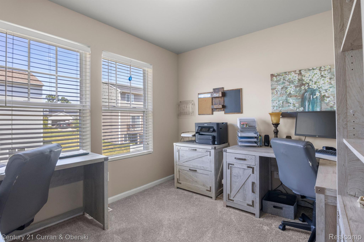
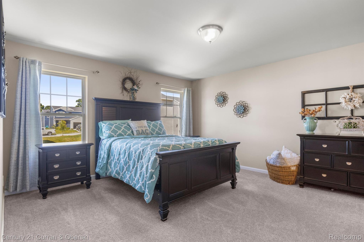
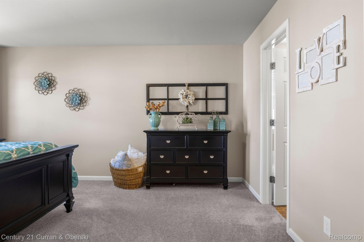
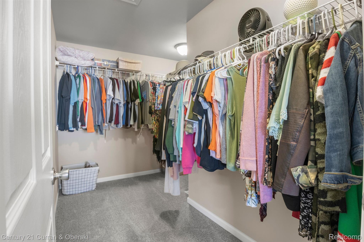
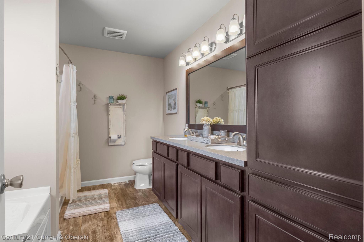
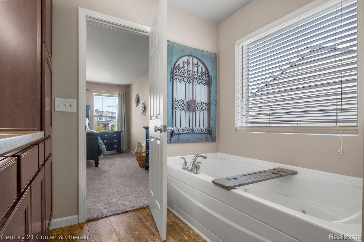
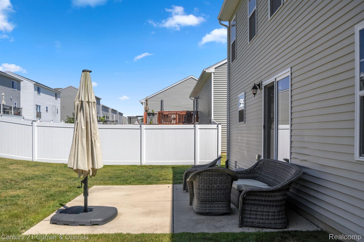
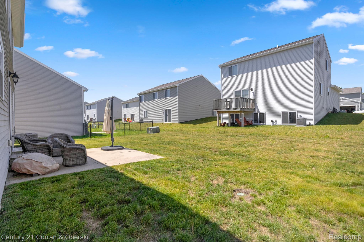
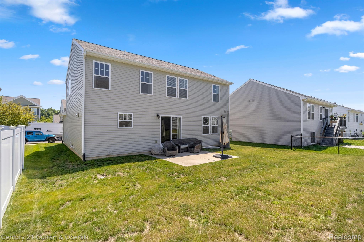
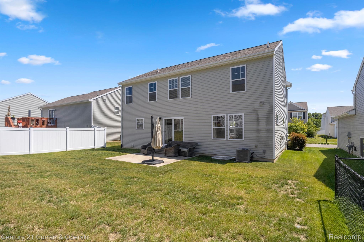
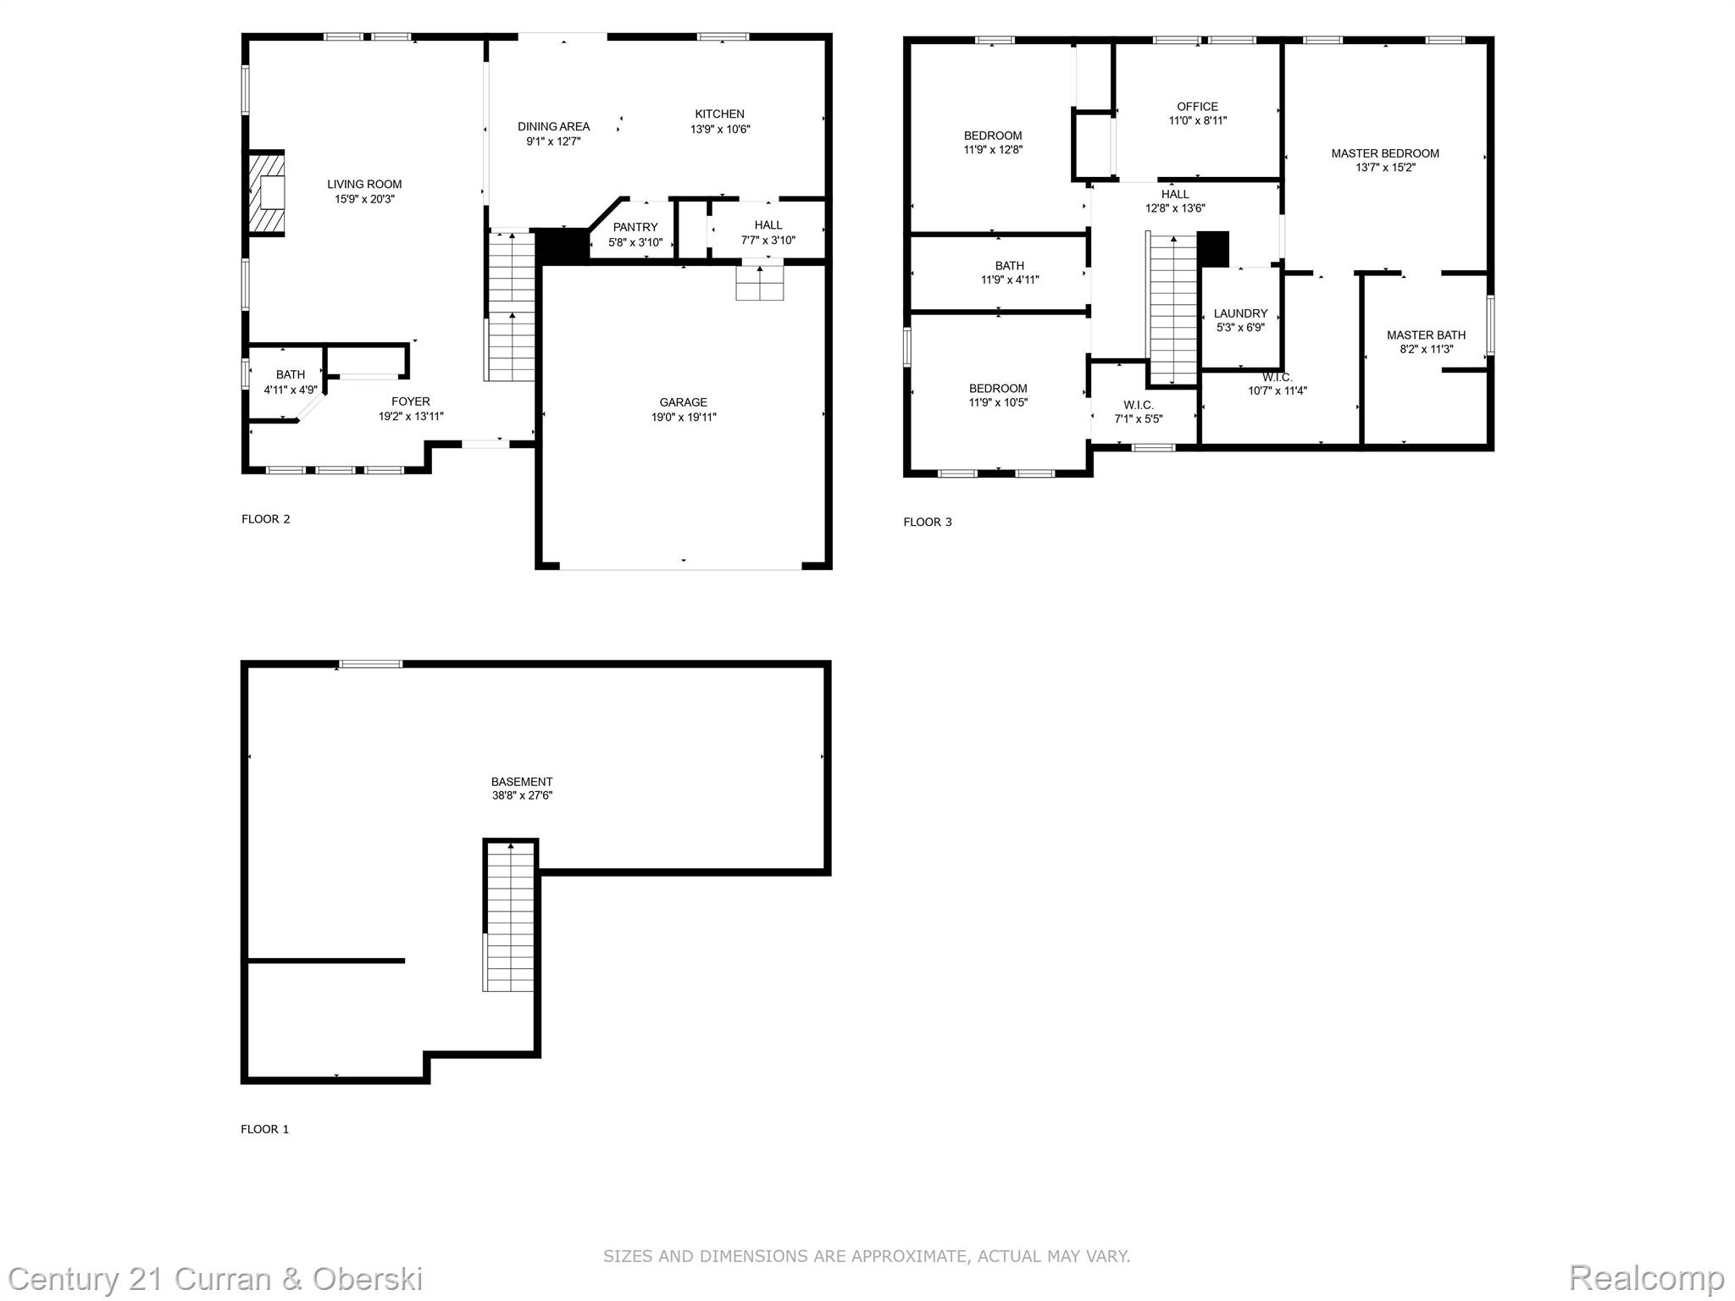
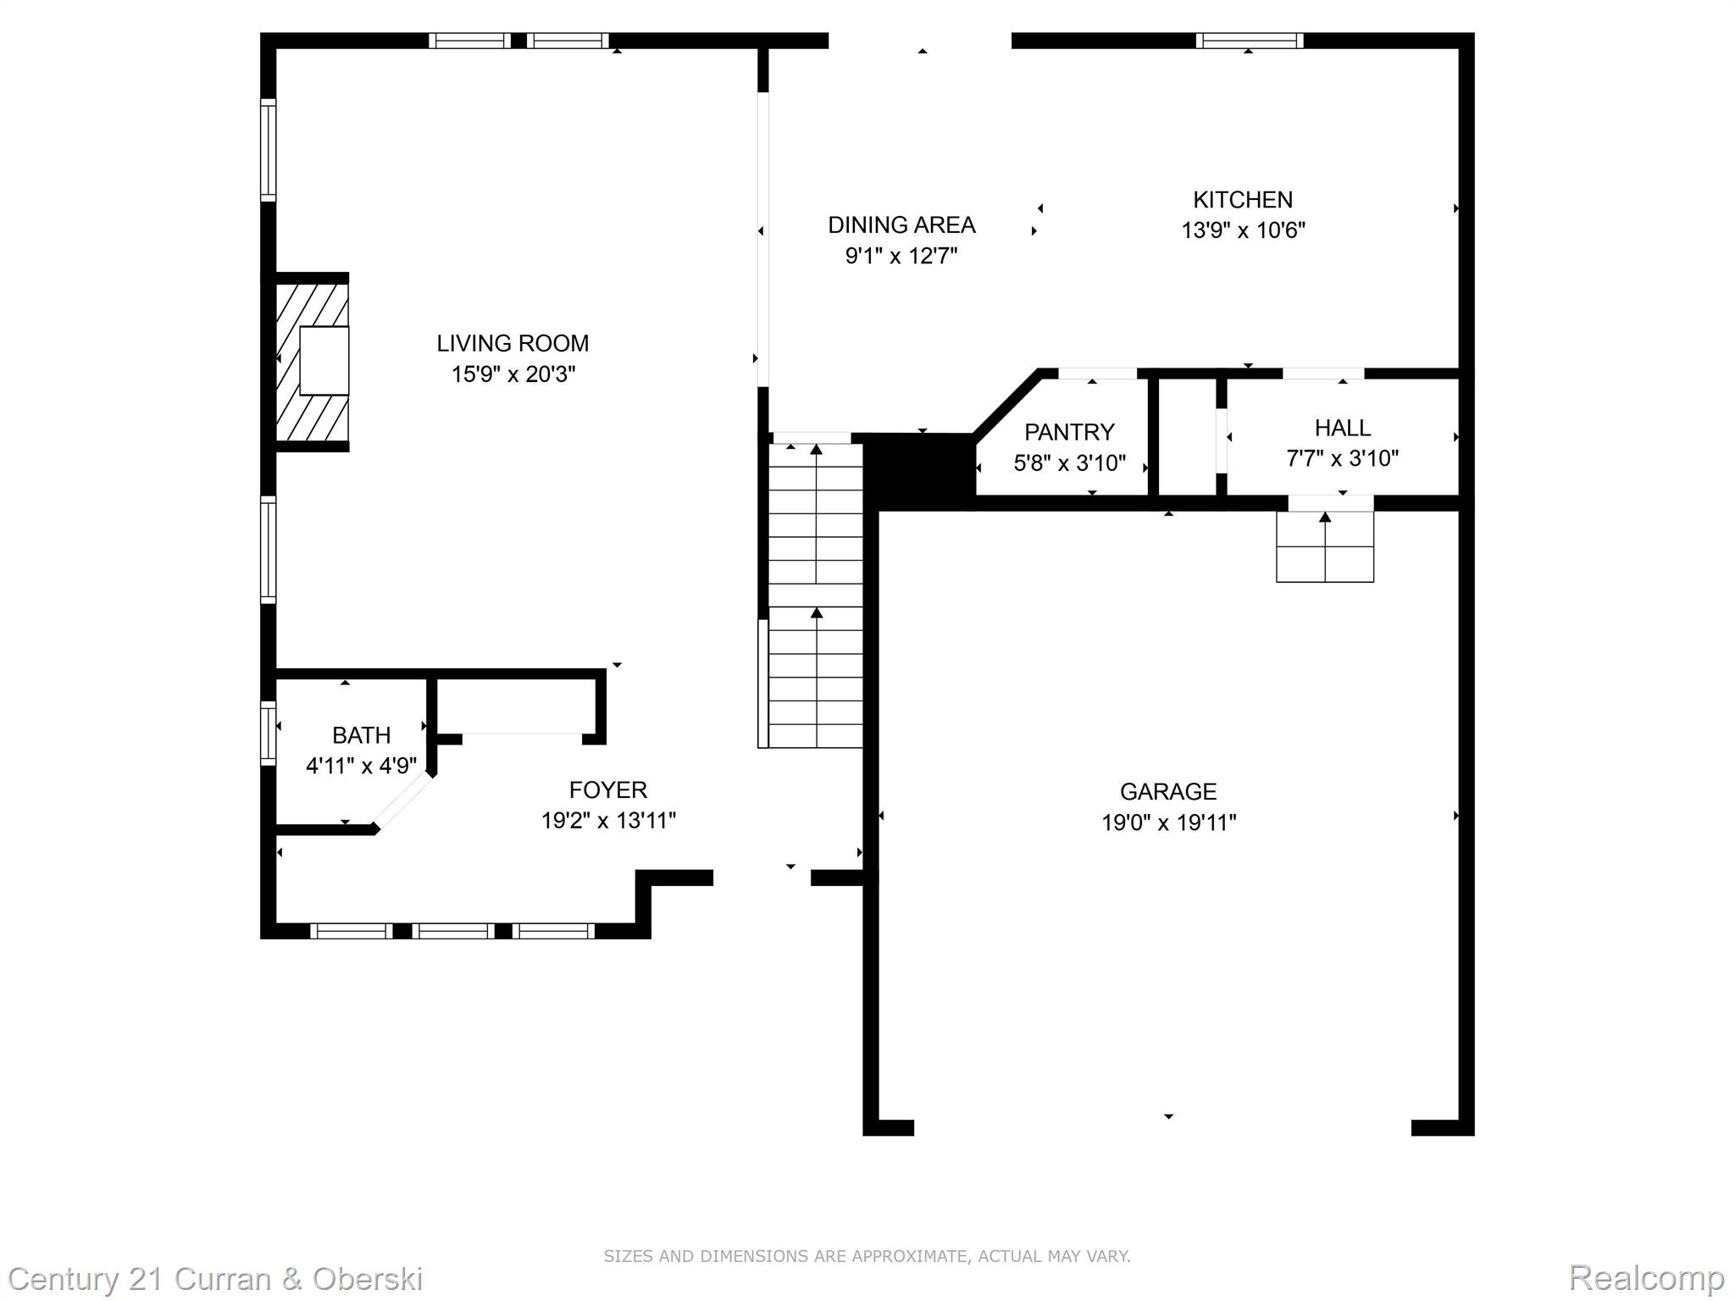
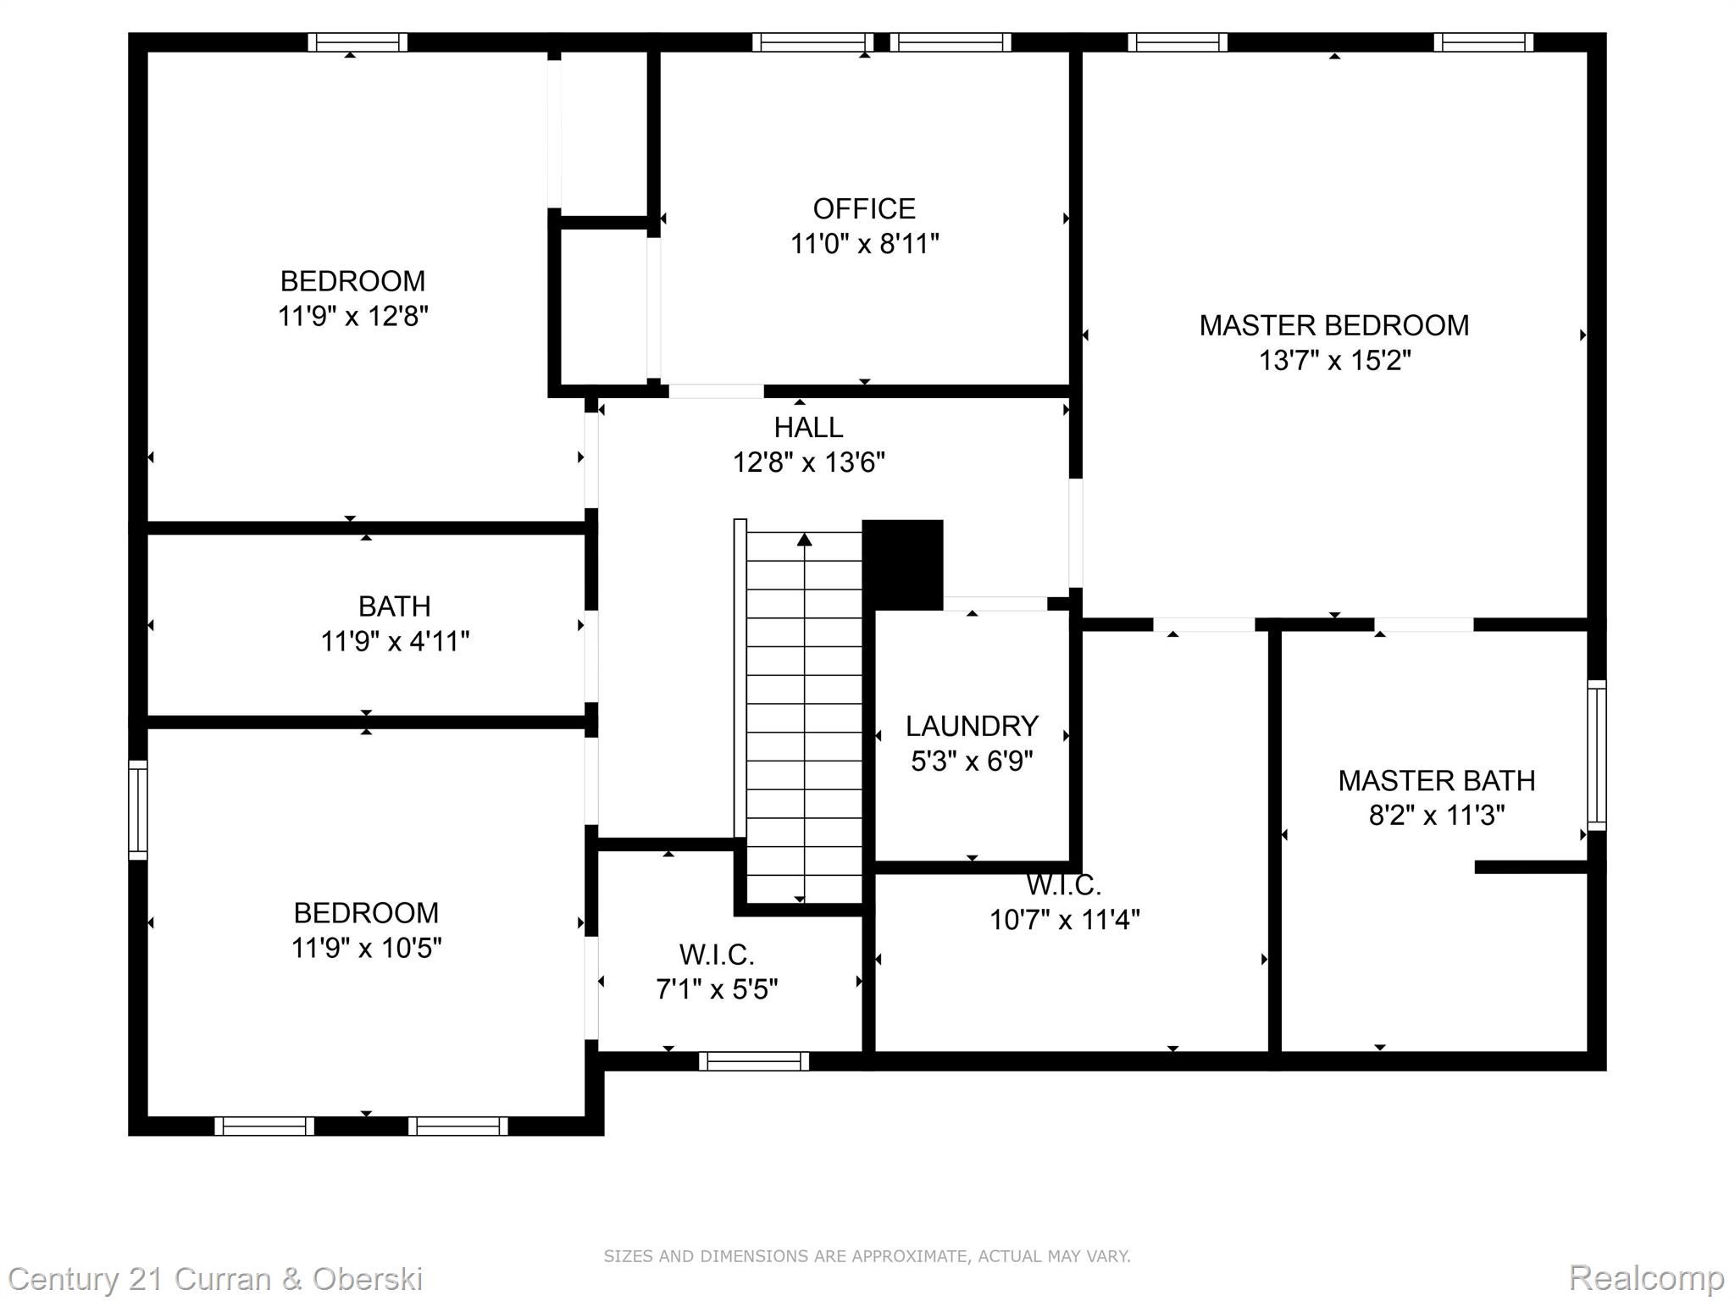
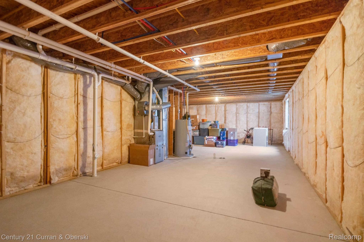
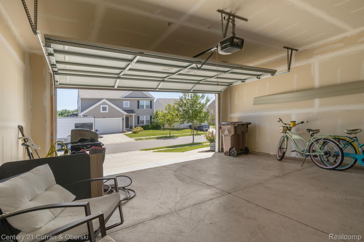
Welcome to this gorgeous 4 bedroom, 2.5 bath home that was built in 2018. This home features an open concept floor plan with beautiful neutral decor throughout. Highlights include a gas fireplace, a fantastic kitchen with granite countertops with an oversized panty, bedrooms have walk-in closets and the master bath hosts a lovely soaking tub. Move-in-ready and beautiful curb appeal.

Share Property

Location

2795 W FORK RIVER DR, Fowlerville Village Livingston, Michigan 48836

Status

Sold

Date Sold

August 16, 2024
Stacy  Bazman

Stacy Bazman

TITLE

REALTOR®

Property Amenities

Interior
Fireplace Gas
Total Bedrooms: 4
Half Bathrooms: 1
Full Bathrooms: 2
Area & Lot
Lot Area 5,227.2 Sq.Ft.
Living area 2,080 Sq.Ft.
MLS® ID 20240049344
Year Built 2018
School District Fowlerville
Architecture Styles Colonial
Type Residential
Status Sold
Exterior
Stories 2
Pool None
Air conditioning Central Air
Heat type Forced Air, Natural Gas
Water Source Public
Garage Space 2.0
Sewer Public Sewer
Parking Two Car Garage, Attached
Roof Asphalt
Finance
Sales Price $337,000
HOA Fees $67 monthly
Real Estate Tax $3,557 yearly

Let's Make Your Next Move a Success

Whether you're buying, selling, or simply exploring your options, I'm committed to providing personalized guidance, responsive communication, and results you can trust.