Leave a Message

Thank you for your message. I will be in touch with you shortly.

26317 Cherokee East
26317 Cherokee East
26317 Cherokee East
26317 Cherokee East
26317 Cherokee East
26317 Cherokee East
26317 Cherokee East
26317 Cherokee East
26317 Cherokee East
26317 Cherokee East
26317 Cherokee East
26317 Cherokee East
26317 Cherokee East
26317 Cherokee East
26317 Cherokee East
26317 Cherokee East
26317 Cherokee East
26317 Cherokee East
26317 Cherokee East
26317 Cherokee East
26317 Cherokee East
26317 Cherokee East
26317 Cherokee East
26317 Cherokee East
26317 Cherokee East
26317 Cherokee East
26317 Cherokee East
26317 Cherokee East
VIEW PHOTOS
$107,000

26317 Cherokee East

4 Beds 2 Baths 1,813 Sq.Ft. 4,356 Sq.Ft.

Description

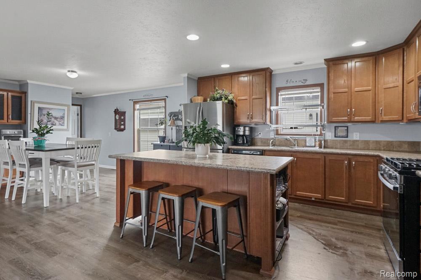
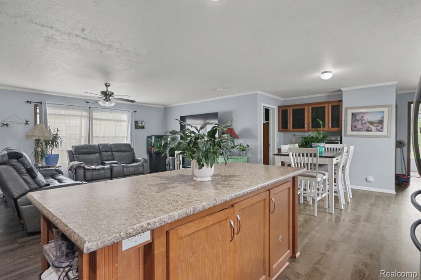
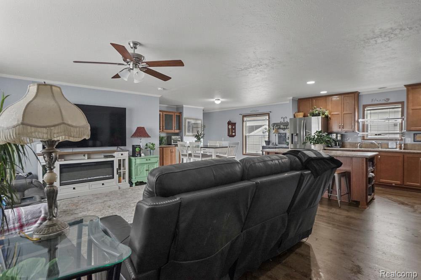
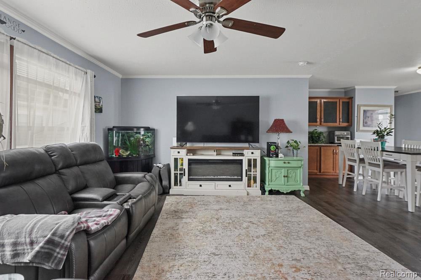
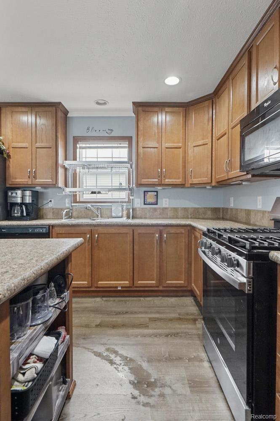
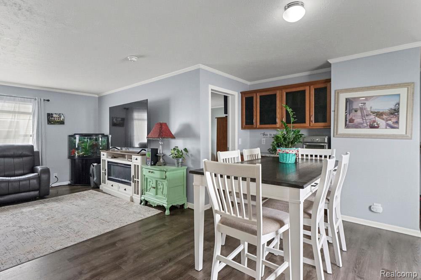
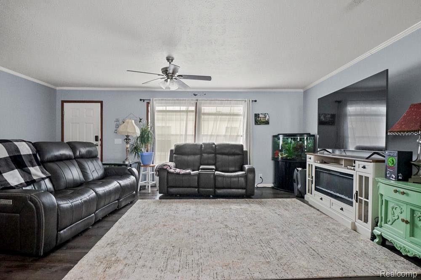
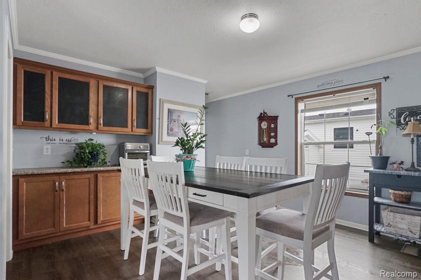
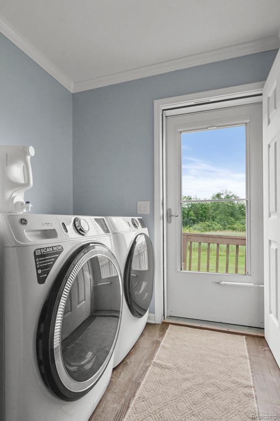
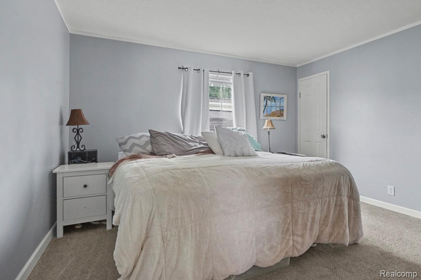
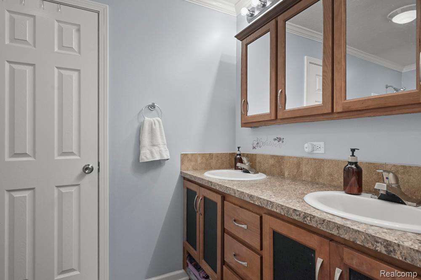
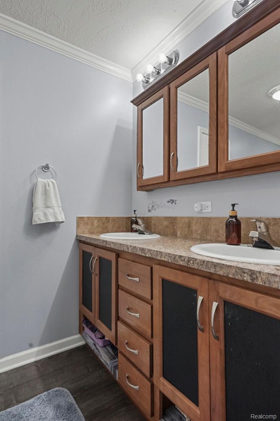
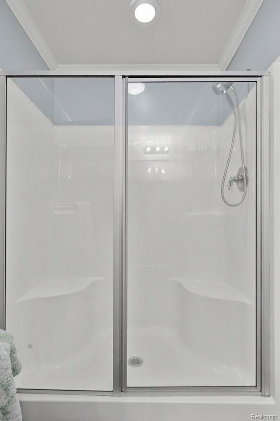
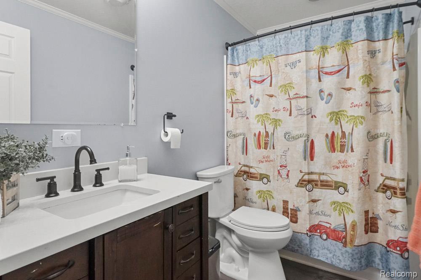
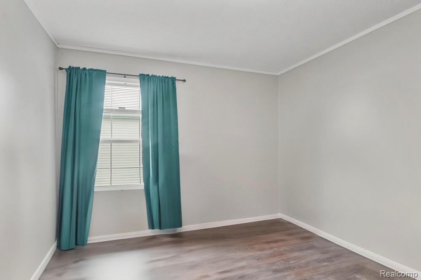
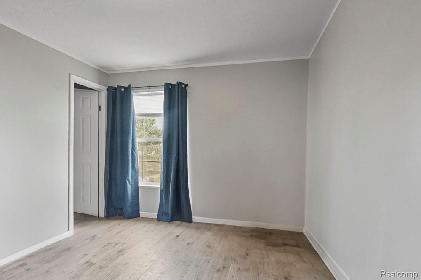
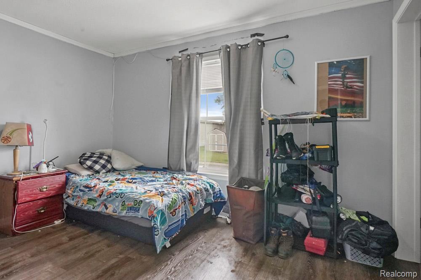
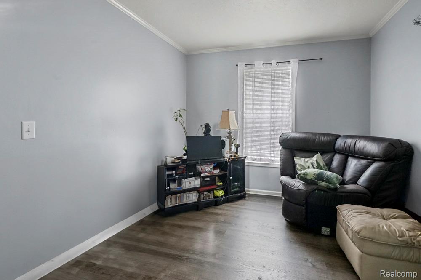
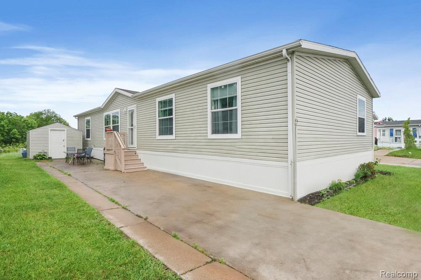
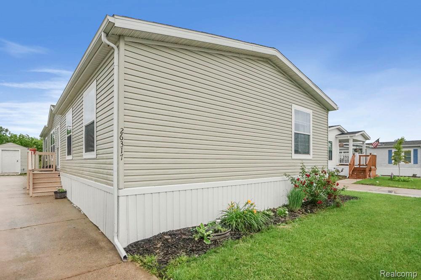
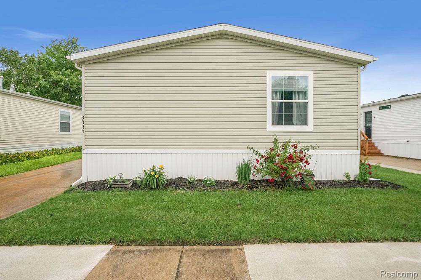
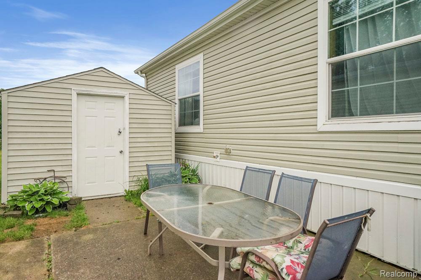
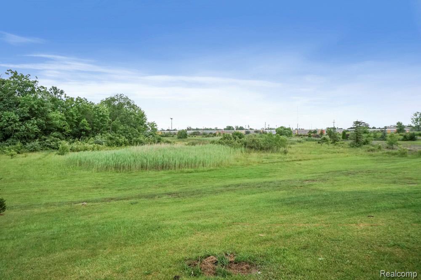
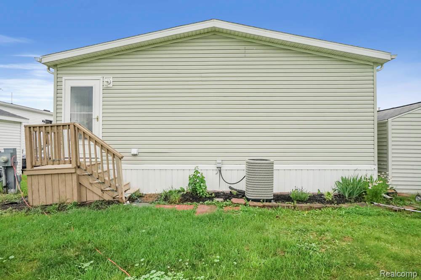
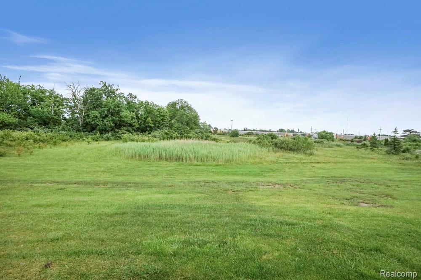
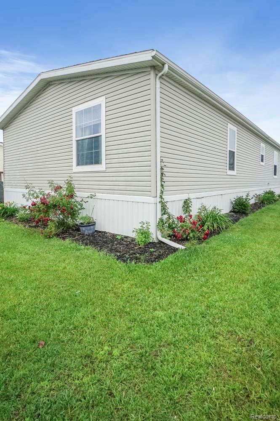
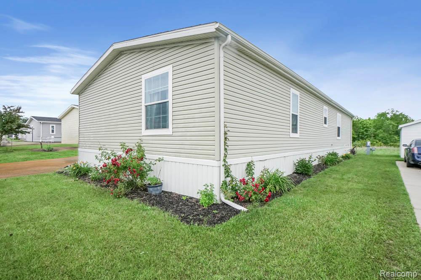
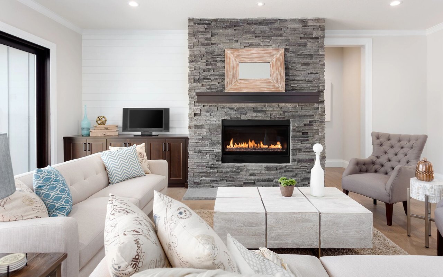
This impeccable turn-key 4 bedroom 2 bath home, complete with new upgraded high quality appliances, sits on a premium home-site with field behind it in the desirable Deerfield Estates. Beautiful laminate flooring throughout compliments the the updated and open feel of the home. The amenities of the community include a pool, 2 basketball courts, playground, and clubhouse. Conveniently located right off of Telegraph Rd. near shopping areas and the Big Bear Lodge Restaurant. The association listed is the manufactured home community office and the monthly fee referred to is the lot rent. Offer is contingent on community approval. Schedule a showing today!

Share Property

Location

26317 Cherokee East, Flat Rock City Wayne, Michigan 48134

Status

Sold

Date Sold

July 31, 2025
Stacy  Bazman

Stacy Bazman

TITLE

REALTOR®

Property Amenities

Interior
Laundry room Gas Dryer Hookup, Laundry Room, Washer Hookup
Appliances Dishwasher, Disposal, Dryer, Free Standing Gas Range, Free Standing Refrigerator, Stainless Steel Appliances, Washer
Total Bedrooms: 4
Full Bathrooms: 2
Area & Lot
Lot Area 4,356 Sq.Ft.
Living area 1,813 Sq.Ft.
MLS® ID 20251011423
Year Built 2015
School District FlatRock
Architecture Styles Manufacturedwo Land
Type Residential
Status Sold
Exterior
Stories 1
Pool Community
Air conditioning Ceiling Fans, Central Air
Heat type Forced Air, Natural Gas
Water Source Public
Security Features Smoke Detectors
Sewer Public Sewer
Other Exterior Features Basketball Court
Parking Driveway, No Garage
Roof Asphalt
Utilities Cable Available
Finance
Sales Price $107,000
HOA Fees $560 monthly

Let's Make Your Next Move a Success

Whether you're buying, selling, or simply exploring your options, I'm committed to providing personalized guidance, responsive communication, and results you can trust.