Leave a Message

Thank you for your message. I will be in touch with you shortly.

21526 E Chipmunk Trail
VIEW PHOTOS
$325,000

21526 E Chipmunk Trail

3 Beds 2 Baths 1,555 Sq.Ft. 8,712 Sq.Ft.

Description

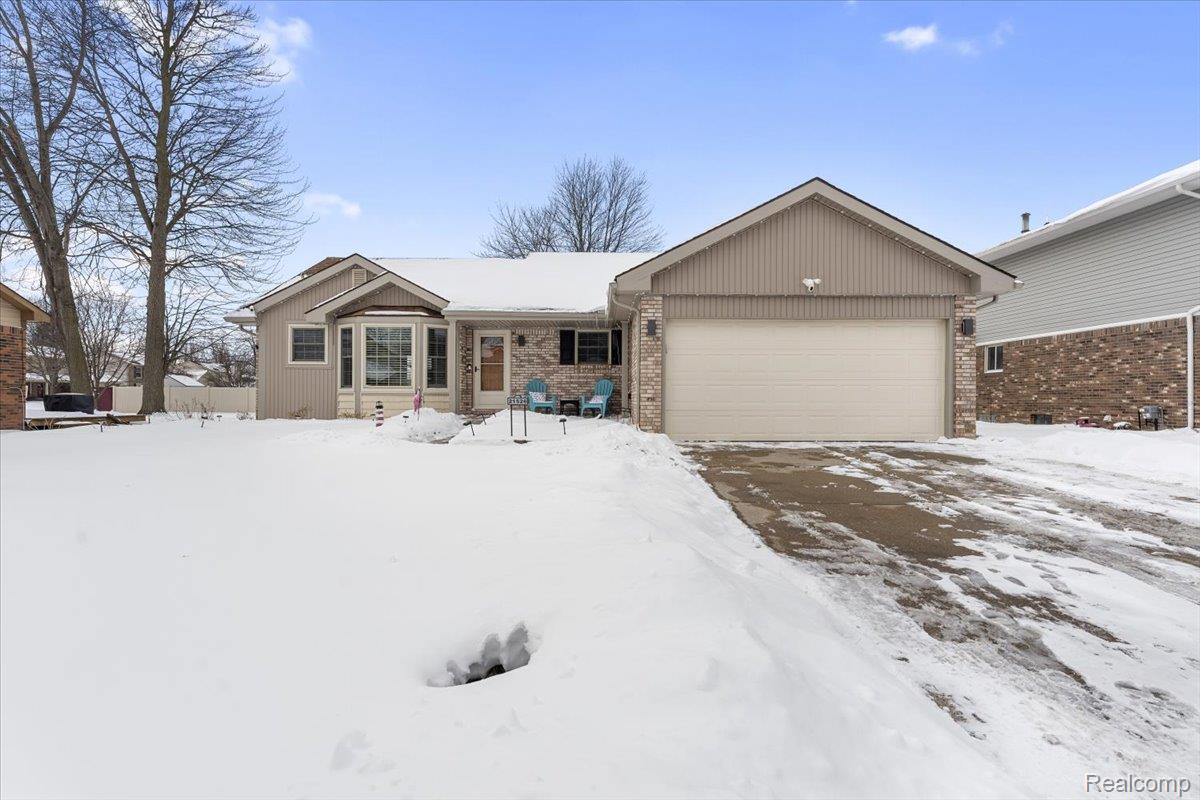
Welcome to a stunningly reimagined ranch where style, comfort, and thoughtful upgrades come together seamlessly. Completely remodeled in 2023, this 3-bedroom, 2-bathroom home delivers the kind of move in ready living buyers dream of.

From the moment you step inside, luxury vinyl plank flooring and fresh, modern finishes set the tone. The kitchen steals the spotlight with crisp new cabinetry, gleaming quartz countertops, new island, and all new stainless-steel appliances, creating a space that feels both elevated and inviting. Whether hosting friends or enjoying a quiet morning coffee, this home was designed to be lived in and loved.

Both bathrooms have been beautifully remodeled, including a custom granite countertop in the primary bath that adds a refined, spa like touch. Downstairs, the unfinished basement offers a bright, clean canvas with vinyl plank flooring already in place, perfect for storage now and endless possibilities later.

Beyond the interior, peace of mind upgrades abound. New windows and door walls flood the home with natural light, while a high efficiency furnace and central air conditioning with air purifier and humidifier ensure year-round comfort. Freshly cleaned ductwork adds to the sense of a truly refreshed home.

Outside, the upgrades continue with new vinyl siding and gutters, a striking new front door and storm door, a new garage door, upgraded vinyl fencing, an extended patio and driveway, and professionally enhanced landscaping that boosts curb appeal and outdoor enjoyment.

Conveniently located near area schools, parks, shopping, and dining, this home offers easy access to everyday essentials while maintaining a comfortable residential setting.

This is more than a home. It is a turnkey lifestyle opportunity where all the work has been done for you, and the next owner simply gets to enjoy it.

Share Property

Location

21526 E Chipmunk Trail, Woodhaven City Wayne, Michigan 48183

Status

Sold

Date Sold

April 6, 2026
Stacy  Bazman

Stacy Bazman

TITLE

REALTOR®

Property Amenities

Interior
Fireplace Great Room, Wood Burning
Appliances Energy Star Qualified Dishwasher, Energy Star Qualified Refrigerator, Free Standing Gas Oven, Microwave, Stainless Steel Appliances
Total Bedrooms: 3
Full Bathrooms: 2
Area & Lot
Lot Area 8,712 Sq.Ft.
Living area 1,555 Sq.Ft.
MLS® ID 20261005156
Year Built 1988
School District Woodhaven
Architecture Styles Ranch
Type Residential
Status Sold
Exterior
Stories 1
Pool None
Air conditioning Ceiling Fans, Central Air
Heat type ENERGYSTARQualified Furnace Equipment, Forced Air, Natural Gas
Water Source Public
Garage Space 2.0
Sewer Public Sewer
Parking Two Car Garage, Attached
Roof Asphalt
Finance
Sales Price $325,000
Real Estate Tax $7,101 yearly

Woodhaven

Let's Make Your Next Move a Success

Whether you're buying, selling, or simply exploring your options, I'm committed to providing personalized guidance, responsive communication, and results you can trust.