Leave a Message

Thank you for your message. I will be in touch with you shortly.

11604 Golfcrest Drive
VIEW PHOTOS
$369,000

11604 Golfcrest Drive

3 Beds 4 Baths 2,308 Sq.Ft. 0.28 Acres

Description

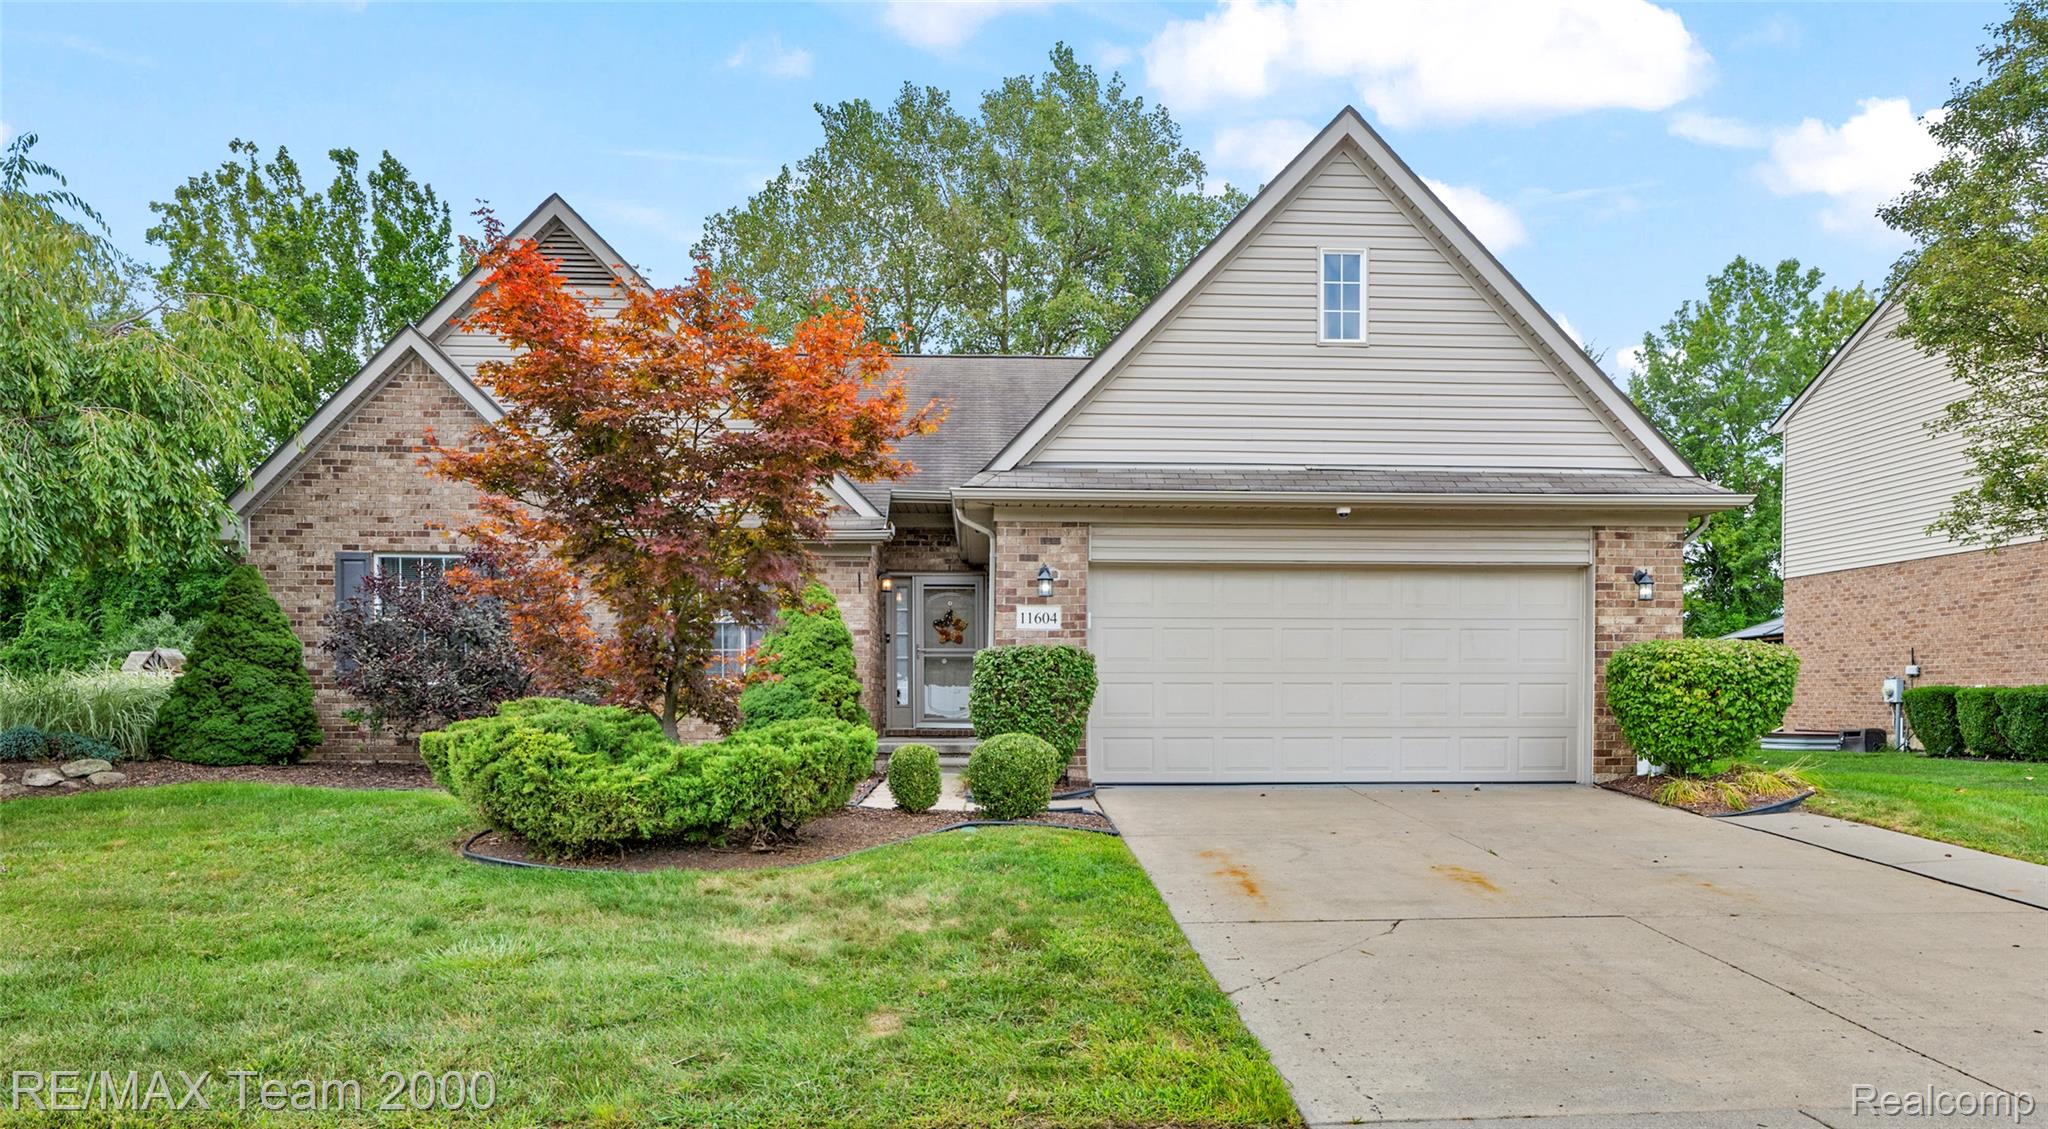
Brick Ranch in Charter Oaks Sub. Open floor plan. 3 Bedrooms & 3.5 Baths. Freshly painted throughout. Primary bedroom with full bath and walk-in closet. First floor laundry. You will love the yard (which is all fenced all around), Inground pool (with heater), gazebo, patio area & cottage shed. Full basement with high ceilings, egress window, sump pump, full bath and another room that can be used as needed. 2 Car attached garage. Occupancy at closing. Seller relocating forcing the sale. Easy showings.

Share Property

Location

11604 Golfcrest Drive, Taylor City Wayne, Michigan 48180

Status

Sold

Date Sold

September 22, 2025
Stacy  Bazman

Stacy Bazman

TITLE

REALTOR®

Property Amenities

Interior
Laundry room Laundry Room
Appliances Dishwasher, Disposal, Dryer, Free Standing Gas Range, Free Standing Refrigerator, Microwave, Washer
Total Bedrooms: 3
Half Bathrooms: 1
Full Bathrooms: 3
Area & Lot
Lot Area 0.28 Acres
Living area 2,308 Sq.Ft.
MLS® ID 20251030776
Year Built 2009
School District Taylor
Architecture Styles Ranch
Type Residential
Status Sold
Exterior
Stories 1
Pool In Ground
Air conditioning Ceiling Fans, Central Air
Heat type Forced Air, Natural Gas
Water Source Public
Garage Space 2.0
Sewer Public Sewer
Other Exterior Features Lighting
Parking Two Car Garage, Attached
Roof Asphalt
Finance
Sales Price $369,000
HOA Fees $200 quarterly
Real Estate Tax $4,859 yearly

Let's Make Your Next Move a Success

Whether you're buying, selling, or simply exploring your options, I'm committed to providing personalized guidance, responsive communication, and results you can trust.